Skip links

Rittenhouse St NE

Home Renovation

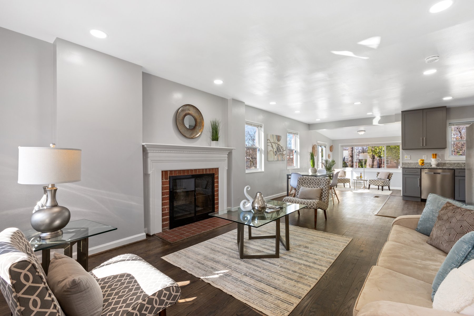
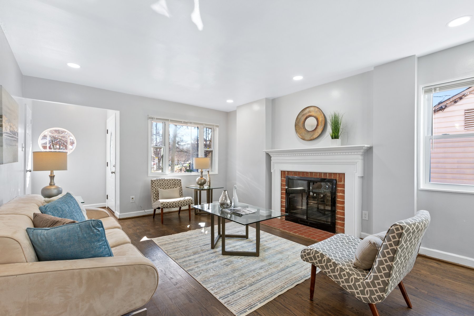
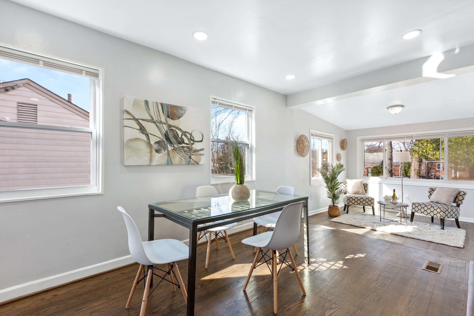
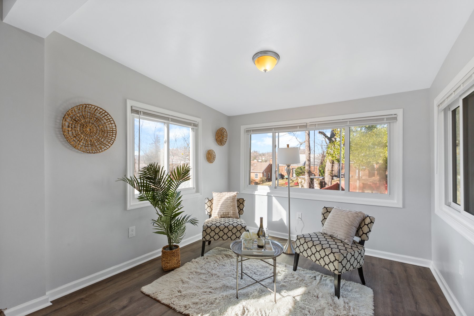
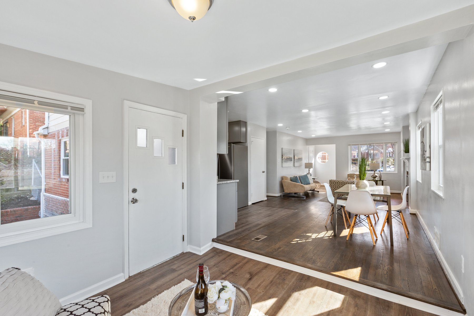
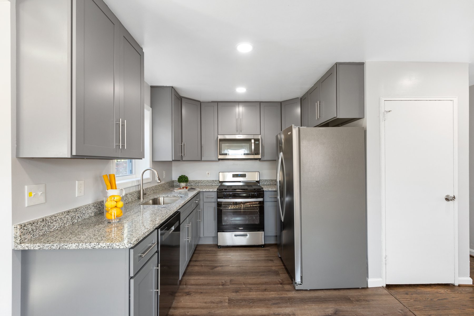
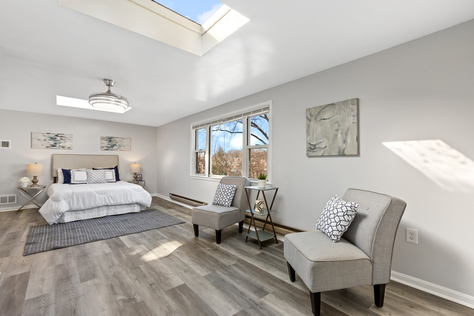
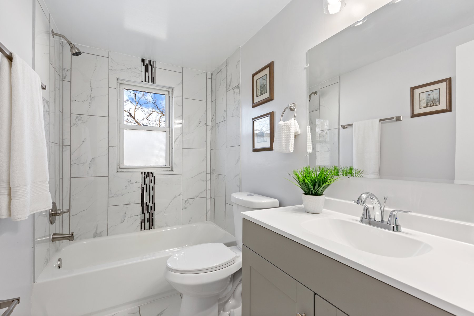
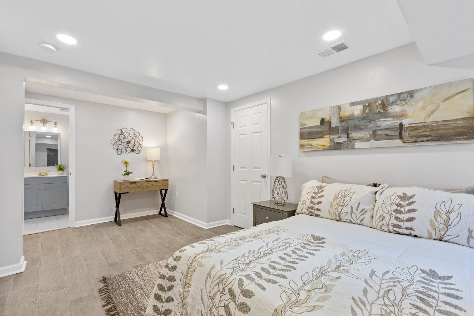
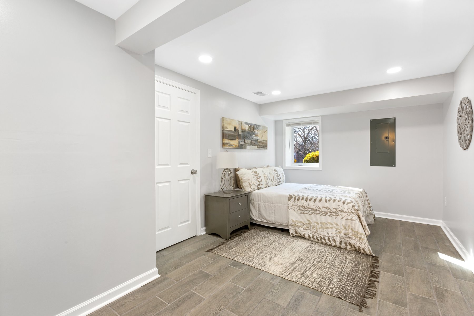
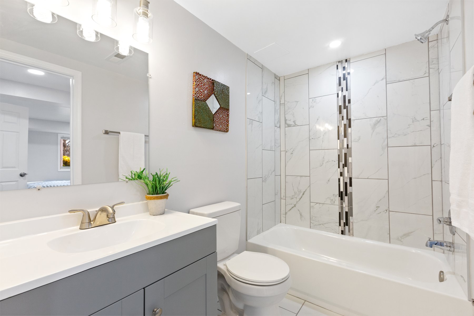
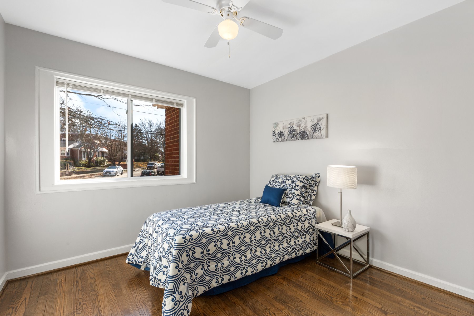
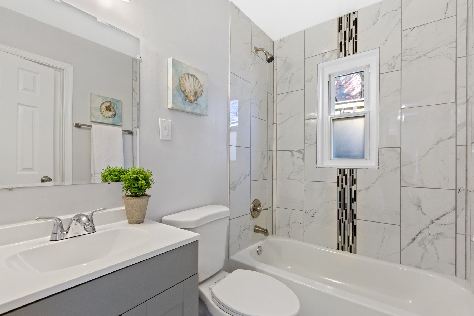
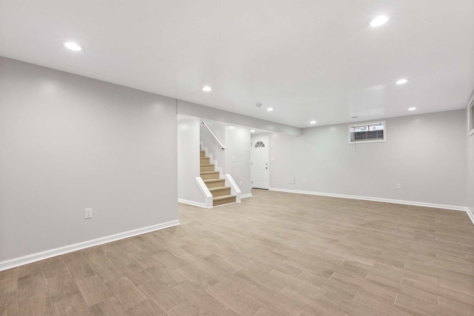
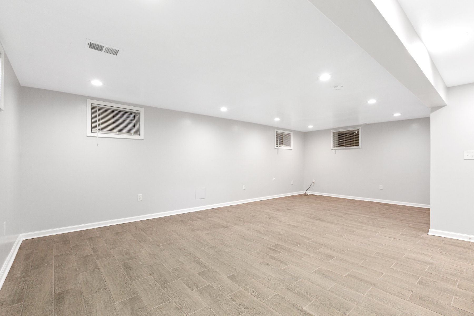
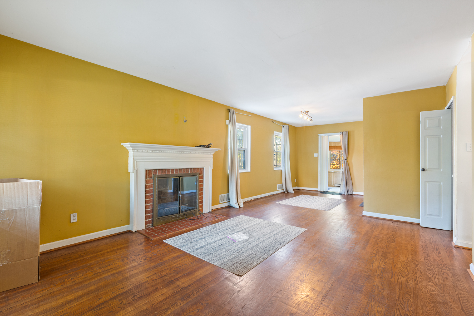
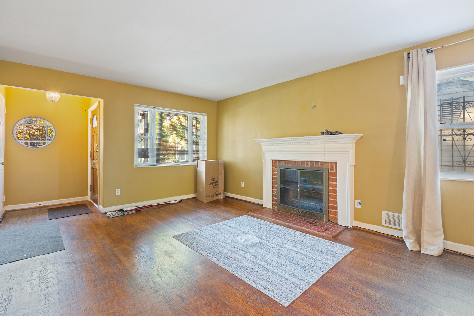
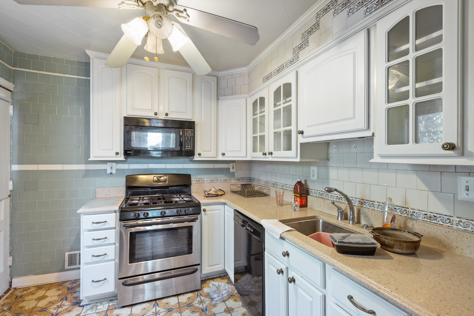
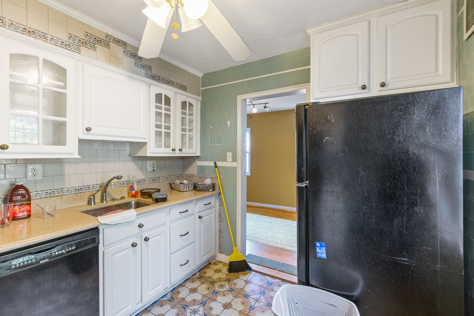
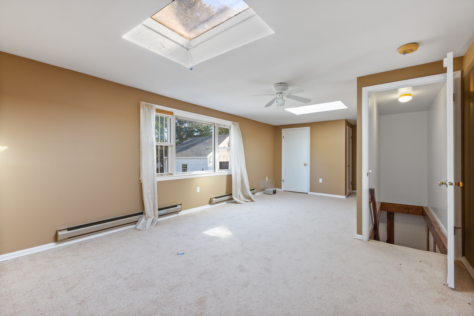
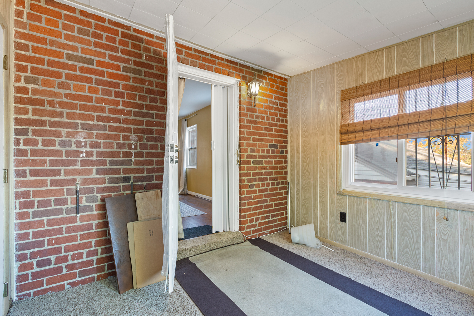
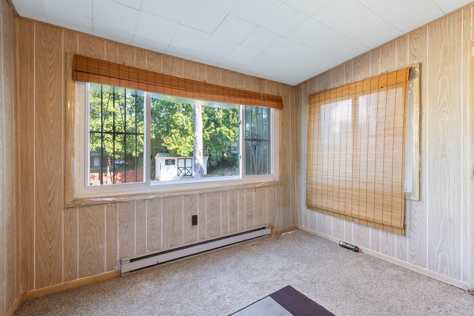
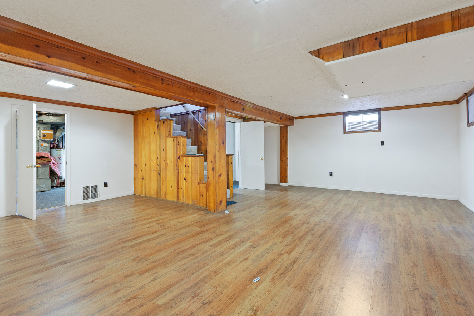
This Takoma renovation reflects the kind of value creation our firm is built to deliver. We transformed a detached Washington, DC property into a high-quality six-bedroom, four-bath home designed for long-term tenant appeal, featuring a modern open layout, upgraded kitchen finishes, durable flooring, energy-efficient windows, central HVAC, and strong outdoor living space. Located near transit, schools, shops, and restaurants, the asset combines neighborhood demand with thoughtful execution, creating a property that supports stable occupancy, quality housing, and durable investor returns.

Location

Washington D.C.

Type

Single Family

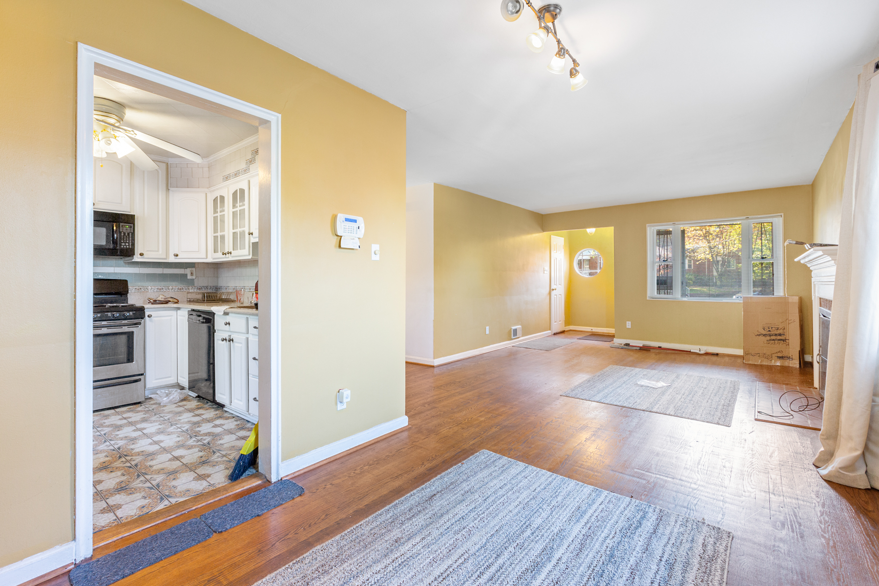
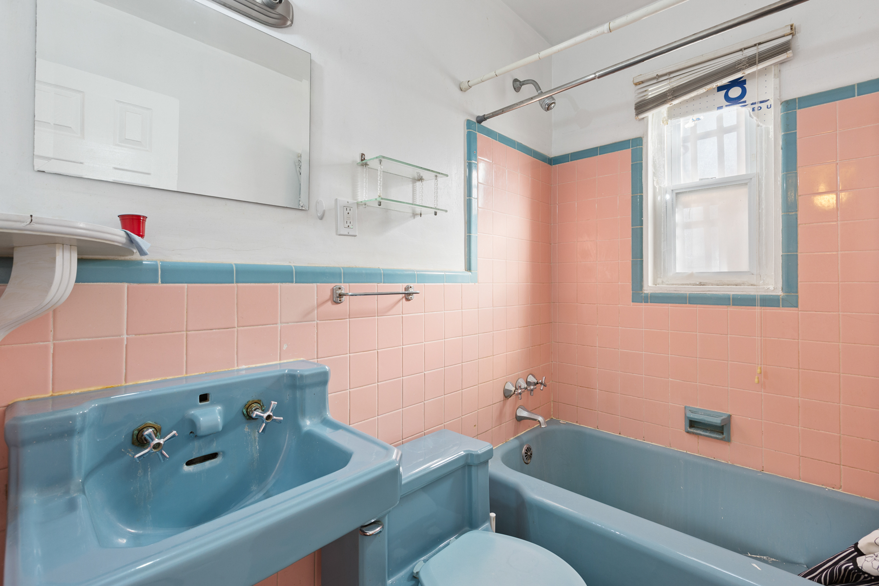
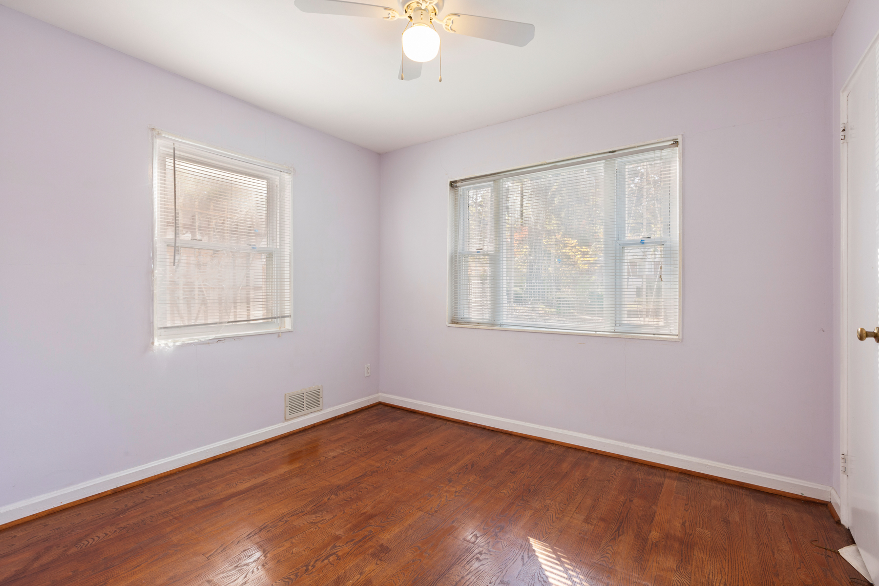
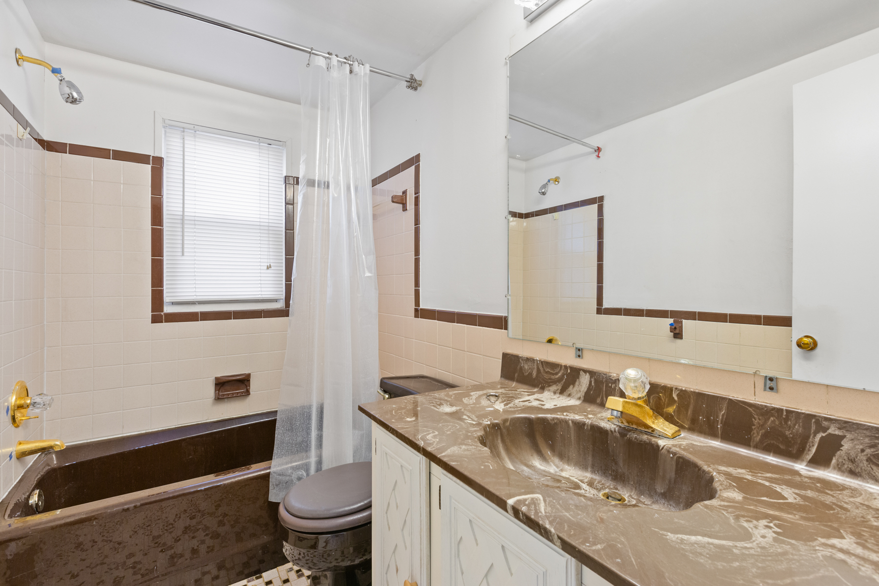
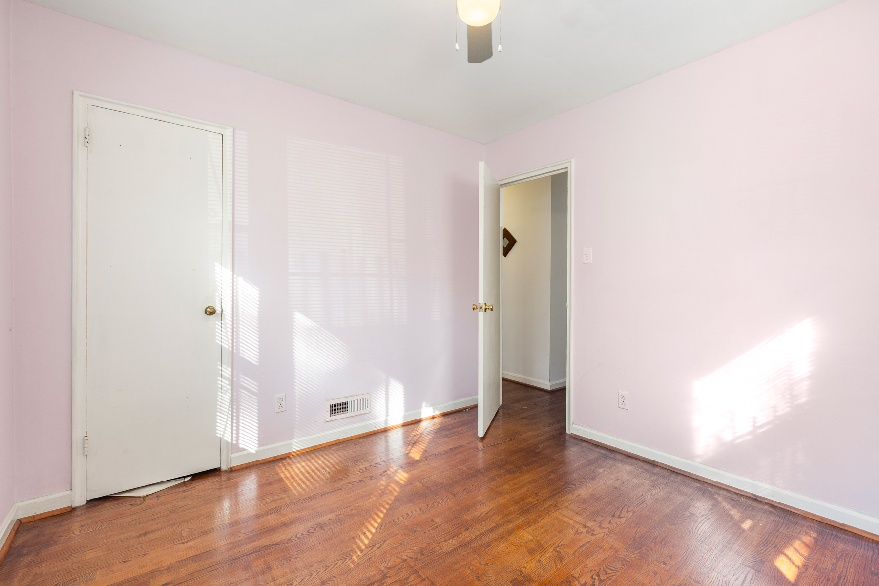
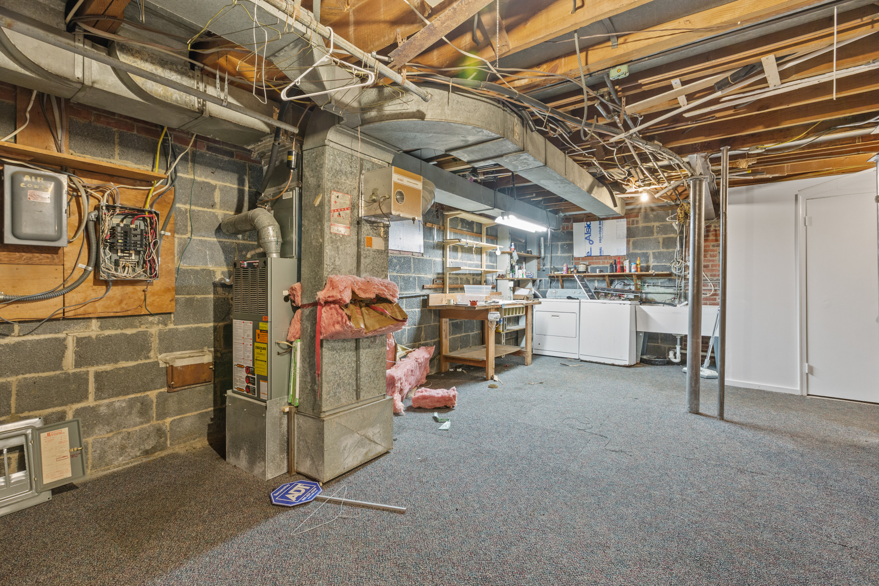
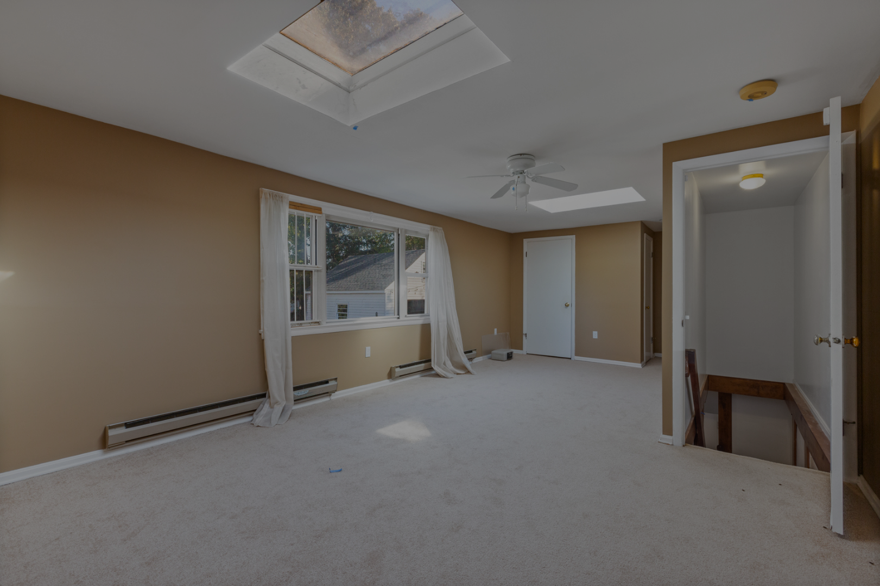
Before OpenSkiesCapital

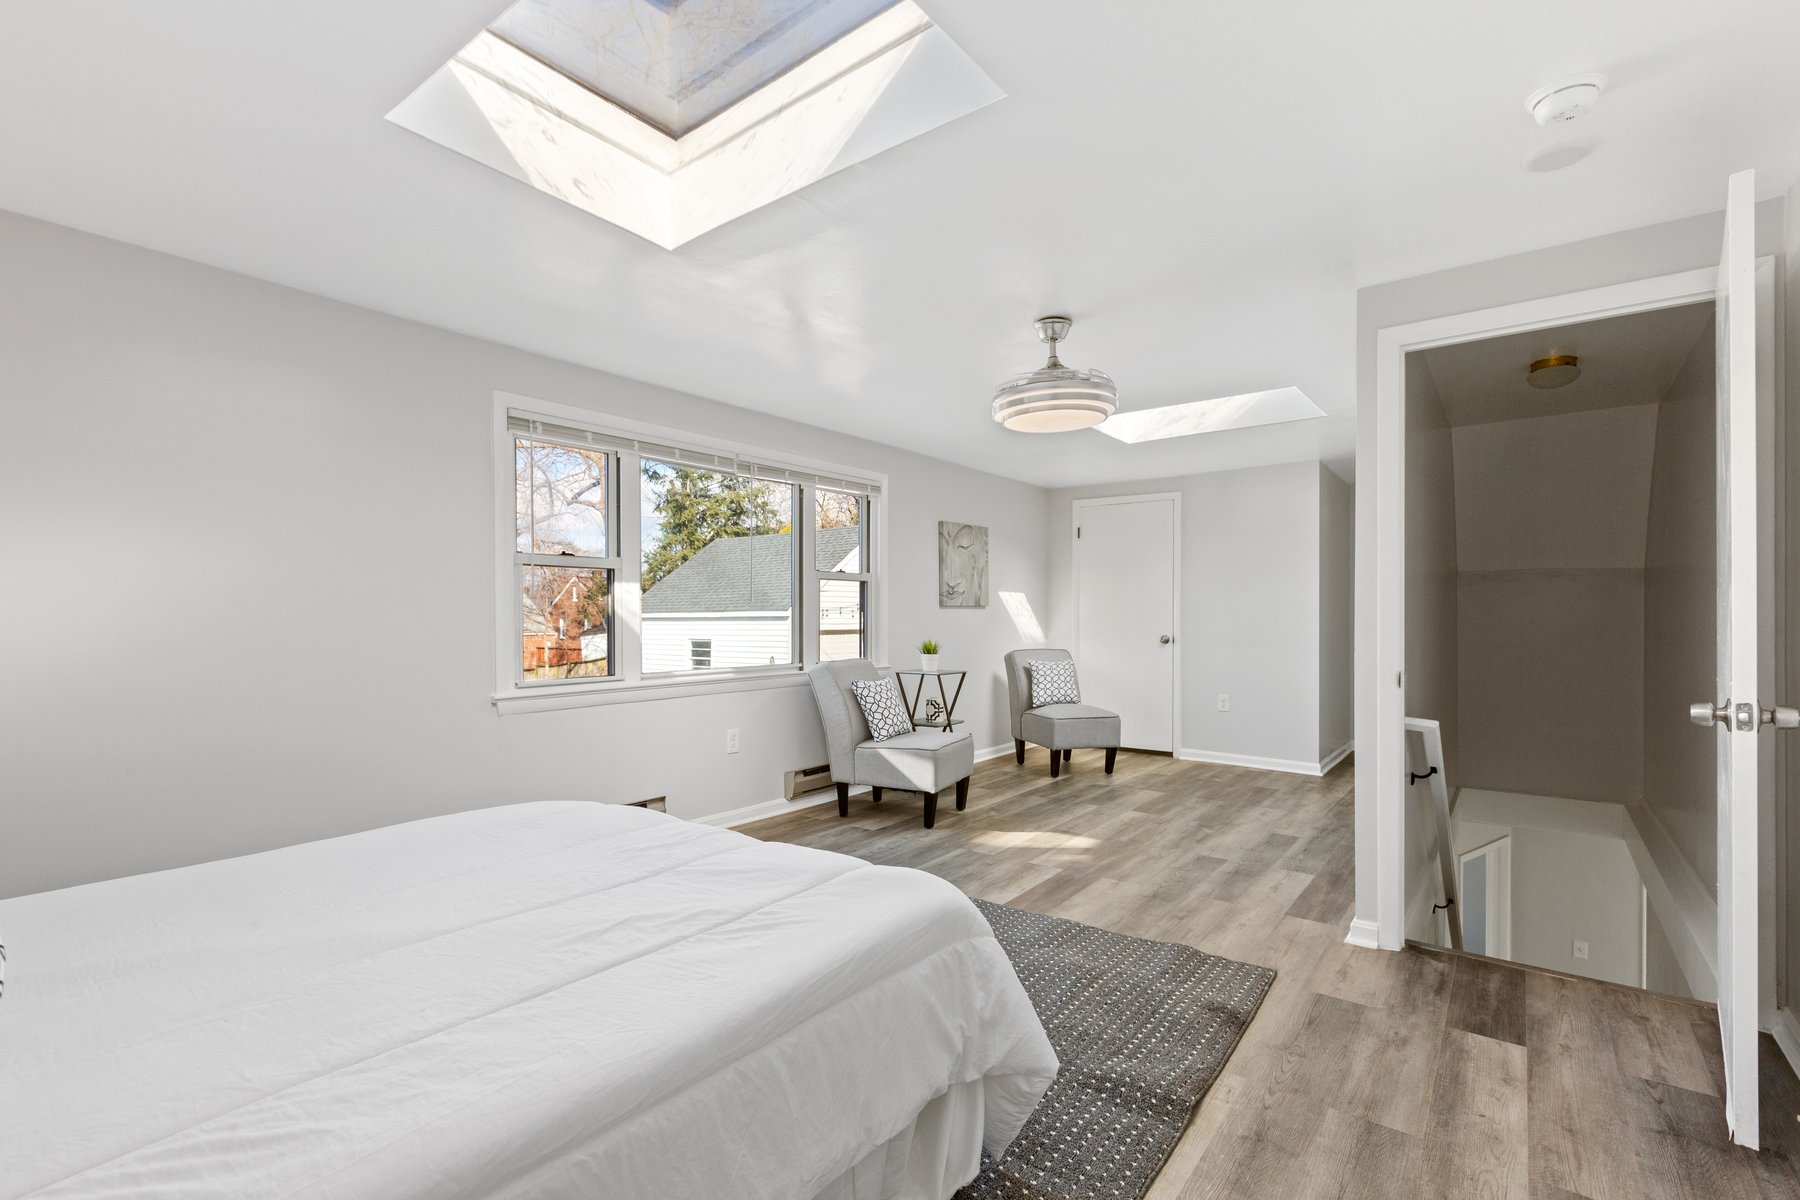
After OpenSkiesCapital

After
Before

Design Qualities

Special Features:
- Hardwood, luxury vinyl plank, and ceramic tile flooring.
- Central air conditioning and heating.
- Double-pane windows.
- Washer and dryer hook-ups.

Freshly Painted Walls

We revamped the entire feel of the space by giving it a new life of paint.

Renovated Fireplace

With revamped wall features and molding, the fireplace gets a facelift.

A Brand New home